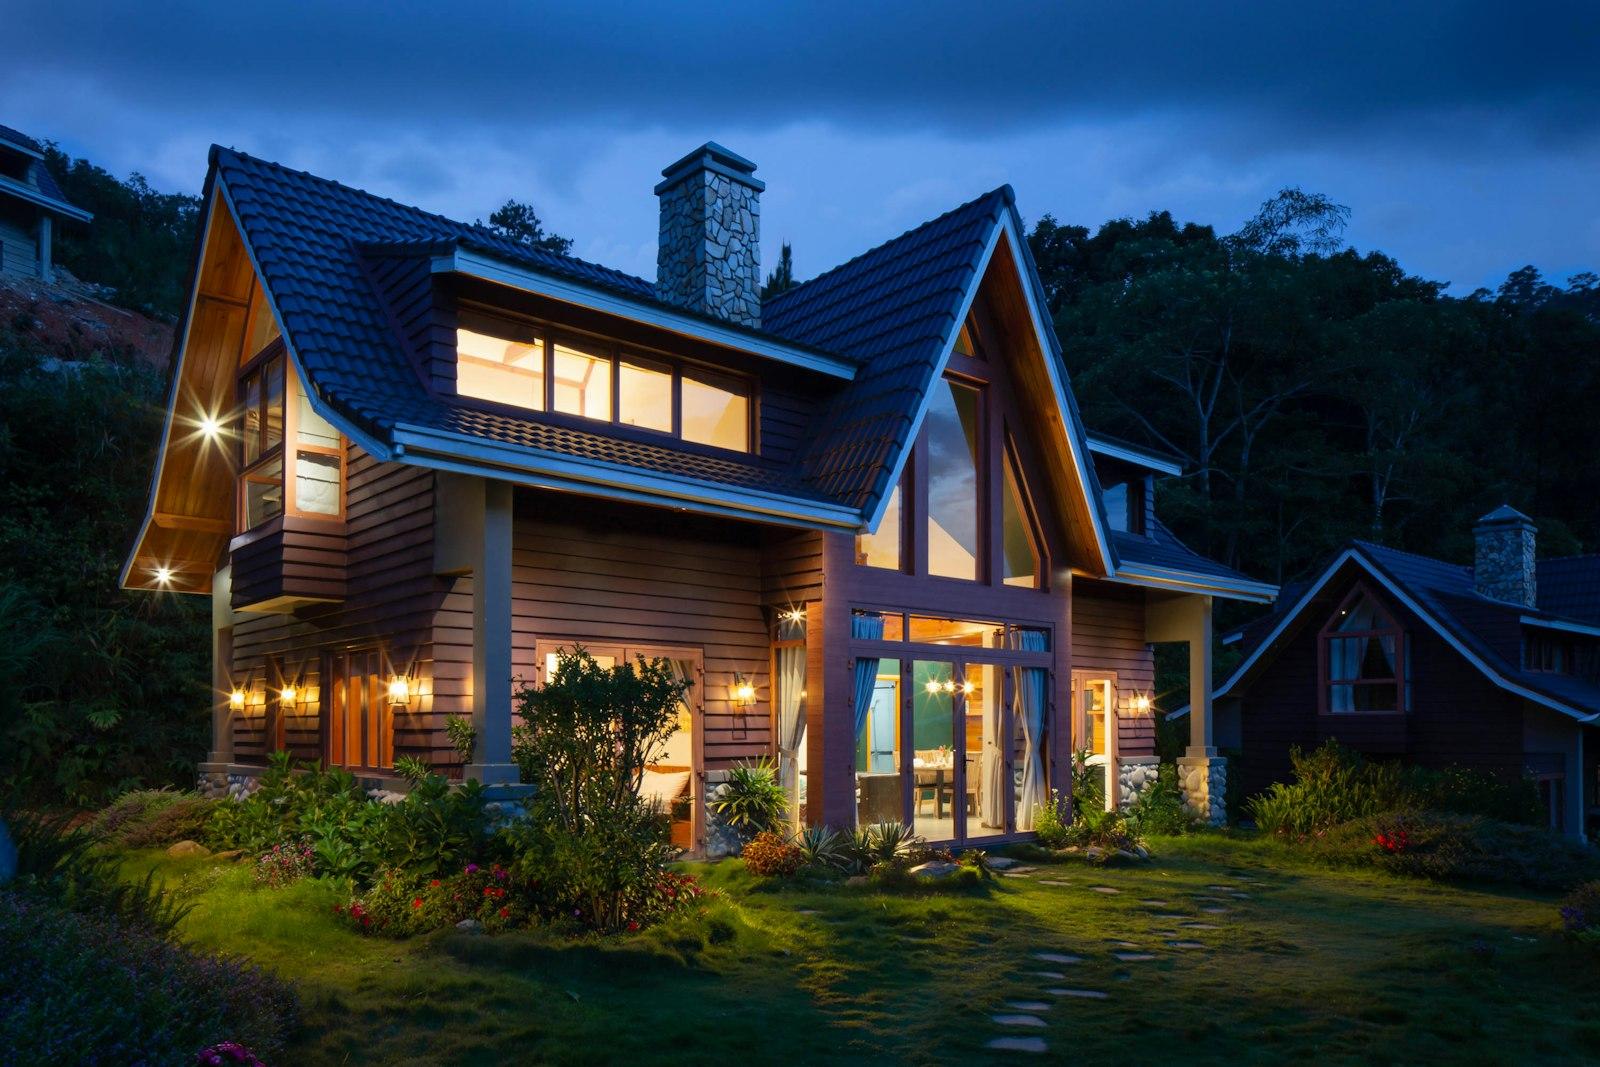
3-Tab Shingles
Flat, single-layer shingles with cutout tabs — the traditional budget option.
Roofing Glossary
Plain-English definitions of the roofing terms you will hear from contractors, adjusters, and inspectors — written for Maryland homeowners, whether you hire us or not.
Flat, single-layer shingles with cutout tabs — the traditional budget option.
Black streaks on shingles caused by an airborne blue-green algae.
A pattern of interconnecting surface cracks resembling alligator skin.
The wide metal piece flashing the uphill side of a chimney or curb.
Multi-layer dimensional shingles — the most popular residential roofing choice.
The standard laboratory test for shingle wind uplift resistance.
Sealing the gaps and penetrations that leak conditioned air into the attic.
Moisture that forms when warm, humid air contacts the cold underside of the roof.
An attic system where intake airflow matches exhaust airflow.
Shaped closures that seal the eave gaps on tile, metal, or shake roofs.
A square, static exhaust vent installed near the roof's peak.
A valley where one slope's shingles run through and the other side butts into them.
Hand-split wooden shingles with a thick, rustic profile.
The multi-part metal system sealing the joint between chimney and roof.
Fired-clay roofing tiles with distinctive barrel or flat profiles.
A valley with shingles run across it and cut in a straight line for a seamless look.
Horizontal boards connecting opposing rafters high near the peak.
Roofing designed to reflect sunlight and stay cooler than standard roofs.
The watertight cap covering the top of a parapet wall.
The outer metal layer that caps and protects base flashing at chimneys and walls.
A valley section too flat to drain, where water collects and sits.
Thick, luxury-profile shingles that mimic slate or wood shake.
A structure projecting from a sloped roof with its own window and roof.
Angled metal flashing along roof edges that directs water into the gutters instead of behind them.
The lower edge of the roof that overhangs the exterior wall.
A black synthetic-rubber membrane for flat and low-slope roofs.
The vents — ridge, box, turbine — that let hot, moist air escape the attic.
The vertical boards behind your gutters that cap the ends of the rafters.
Asphalt-saturated paper — the traditional underlayment used under shingles for decades.
Shingle tabs lifting at the center to form a gaping, mouth-like opening.
Metal strips that waterproof the joints, valleys, and penetrations in your roof.
The triangular wall section between the edges of a sloped roof.
Louvered vents set into the gable-end walls near the peak.
The wearing away of the ceramic-coated mineral granules that protect shingles.
An L-shaped flashing that extends from under the shingles into the gutter.
A soft, fractured spot on a shingle where hail impact broke the mat beneath.
Driving shingle nails above the manufacturer's nailing zone — a serious defect.
The external angled ridge where two roof slopes meet at an outside corner.
A self-adhering waterproof membrane that seals around nail penetrations.
A ridge of ice at the roof's edge that traps meltwater behind it.
The hail-resistance classification for shingles; Class 4 is the highest.
A chute that holds insulation back so soffit vents stay open to airflow.
The vents — usually at the soffits — that bring fresh air into the attic.
A small angled flashing that kicks roof runoff into the gutter at wall junctions.
Crusty, circular organisms that anchor into shingle granules.
Polymer-reinforced asphalt rolls for flat and low-slope roofs.
Green, spongy plant growth that holds moisture against the roof surface.
The reinforced strip on a shingle where nails must be placed.
The actual open airflow area of a vent, after subtracting louvers and screens.
An exhaust vent installed on the slope below the ridge, used where ridge vents cannot go.
A valley style with metal flashing left visible as an open water channel.
Nails driven too deep, breaking through the shingle's reinforcing mat.
A low wall extending above the edge of a flat roof.
The flashing collar — usually rubber over metal — sealing a vent pipe through the roof.
Standing water that remains on a roof 48 hours or more after rain.
An electric fan that actively exhausts hot air from the attic.
The sloped structural beams that support the roof deck.
The sloped edge of a gable roof, running from eave to ridge.
Replacing the roofing system — typically a full tear-off and new installation.
The horizontal peak where two roof slopes meet.
The horizontal board at the peak that pairs of rafters nail into.
Pre-bent shingles that straddle the roof's peak and shed water to both sides.
A continuous vent along the roof's peak that exhausts hot attic air.
Asphalt roofing sold in rolls for low-slope utility structures.
A small peaked structure that diverts water around a chimney or roof penetration.
The wood layer — plywood or OSB — that shingles and underlayment nail into.
The classification of a roof's resistance to external fire; Class A is highest.
Installing new shingles directly over the existing shingle layer.
The steepness of a roof, expressed as inches of rise per 12 inches of run.
A prefabricated triangular frame that supports the roof structure.
The water-resistant layer installed between the roof deck and the shingles.
The industry unit of roof area: 100 square feet.
An opening through a parapet wall that drains water off a flat roof.
Raised bubbles in shingles caused by trapped moisture expanding in heat.
The center of a shingle lifting while the edges stay nailed down.
Shingle edges turning upward while the center stays down, like a cup.
Shingle edges lifting and turning upward — a classic sign of an aging roof.
Separation of the laminated layers within a shingle.
A window installed in the roof plane to bring in daylight.
Natural stone roofing with a service life measured in generations.
The finished underside of your roof's overhang — and the entry point for attic intake ventilation.
Vents in the soffit that supply fresh intake air to the attic.
A small solar-powered fan that exhausts hot attic air.
Metal roofing with raised, interlocking seams and concealed fasteners.
The first course of shingles at eaves and rakes, with adhesive that seals the edge.
L-shaped metal pieces woven into the shingles where a roof meets a vertical wall.
Engineered polymer shingles that mimic slate or wood shake.
Lightweight, tear-resistant polymer underlayment — the modern alternative to felt.
Stripping all old roofing layers down to the bare wood deck.
Damage from rapid temperature swings stressing roofing materials.
Cracks in shingles caused by repeated thermal expansion and contraction.
A white, heat-welded single-ply membrane for flat and low-slope roofs.
A wind-spun metal vent that pulls air from the attic as it rotates.
The standard laboratory test for roofing impact (hail) resistance.
The V-shaped channel where two roof slopes meet and water converges.
The metal or membrane lining installed beneath shingles in a roof valley.
The code rule requiring 1 sq ft of vent area per 150 sq ft of attic floor.
The certified wind speed a roofing system is tested to resist.
The aerodynamic suction force that lifts roofing materials off the deck.
A valley with shingles from both slopes interlaced across the channel.
Get Started
Whether you're dealing with storm damage or planning a roof replacement, Nucci Brothers Roofing can help you understand your options.